



How Long Does Pressure Gauge Calibration Take?

Last Updated: November 1, 2026
Quick Summary
Pressure gauge calibration turnaround usually runs several business days, and the total depends on whether a repair is needed and how quickly you approve it. The clock includes intake, as-found testing, adjustment, as-left verification, and paperwork, while shipping time is often counted separately. Asking each provider when the clock starts and stops makes quotes comparable.
- Turnaround covers intake, testing, adjustment, verification, and documentation, all before the gauge returns.
- Repair typically takes 1 to 5 business days, longer if parts are backordered.
- Ground transit adds 2 to 5 business days each way for laboratory work.
- Ask whether the clock starts at receipt or approval and stops at ship date or delivery.
- Designating someone to approve repair estimates within one business day removes more delay than shipping upgrades.
Table of Contents
- What Pressure Gauge Calibration Involves and Why Turnaround Matters
- The Pressure Gauge Calibration Process, Step by Step
- A Realistic Pressure Calibration Turnaround Time Breakdown
- Factors That Delay Calibration and How to Avoid Them
- How Often Pressure Gauge Calibration Frequency Should Be Set
- When Repair and Calibration Go Together and How to Cut Downtime
- Preparing Your Next Gauge Shipment for Faster Service
- Frequently Asked Questions
What Pressure Gauge Calibration Involves and Why Turnaround Matters
Pressure gauge calibration compares a gauge’s readings against a known reference and adjusts it when it drifts out of tolerance.
Turnaround is the total time from a gauge’s arrival at a service provider to its return, calibrated and documented.
- Intake and logging: the gauge is received, tagged, and recorded
- Inspection and as-found testing: the current error is measured before any change
- Adjustment or repair: the instrument is brought back within tolerance
Watch out: Sending a gauge out without knowing its tolerance and range can cause the wrong test points to be run, which adds rework and time.
The Pressure Gauge Calibration Process, Step by Step
A solid calibration follows the same basic path every time. Knowing the steps helps you ask better questions when you send a gauge out and read the certificate you get back.
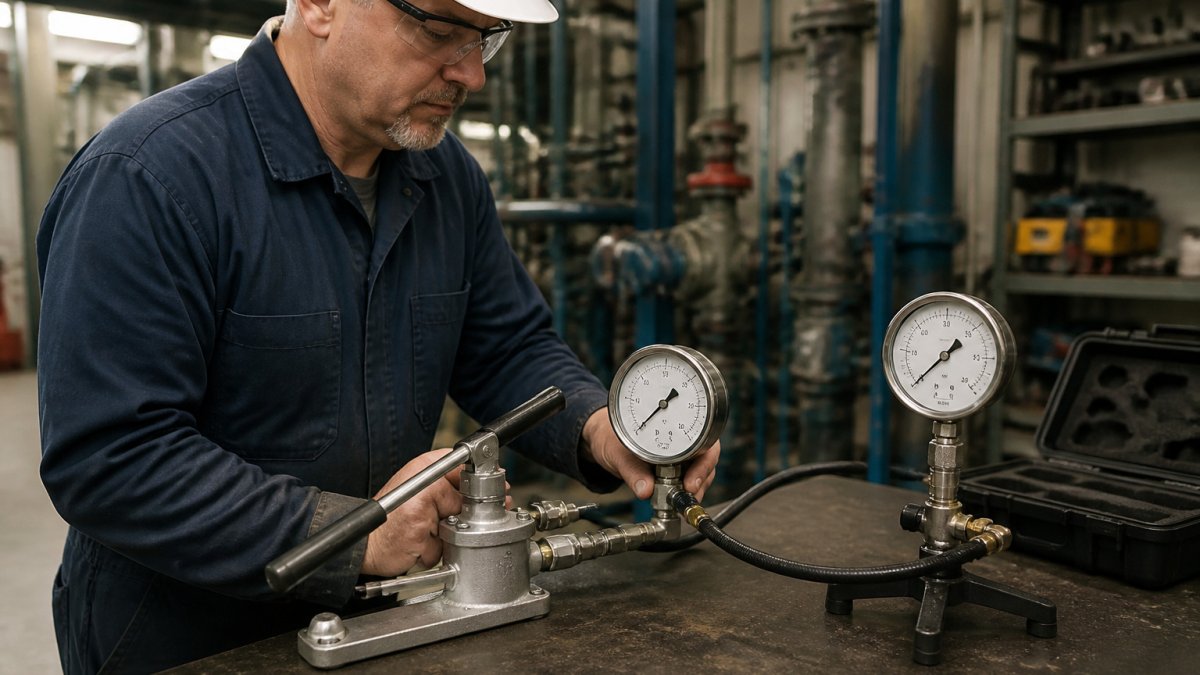
Intake, Inspection, and As-Found Testing
The first stage starts when the gauge arrives. The technician confirms make, model, range, and serial number, then checks for visible damage such as a cracked lens, bent pointer, or leaking fitting, since physical condition can explain an error before testing begins.
Next comes as-found testing. The gauge is connected to a calibrated reference through a test pump, and pressure is applied at several points across the range, usually rising then falling.
Keep these checks in mind during intake:
- Confirm the gauge’s full-scale range and accuracy class
- Note any signs of leakage or contamination
- Record the as-found error at each test point
Adjustment, Repair, and As-Left Verification
If the as-found error is outside tolerance, the gauge is adjusted or repaired. Simple zero or span errors can often be corrected in the field, but a worn movement or damaged internals usually needs bench repair.
After adjustment, the technician retests. This as-left verification confirms the corrected gauge reads within tolerance across the full range, and the as-left results are what the calibration certificate reports as the gauge’s current state.
A Realistic Pressure Calibration Turnaround Time Breakdown
Most providers publish a single number, “5 to 7 business days”, without saying what it includes, which is why turnaround disputes happen. A useful estimate breaks the job into stages, states which stages are inside the quoted clock, and separates business days from calendar days. You can see how to actually book NOSHOK transmitter calibration service once you have compared the timelines.
Define when the clock starts and stops
Before you compare quotes, ask each provider two questions: when does turnaround begin, and when does it end? Common conventions include:
- Clock starts at receipt, the timer begins when the gauge is logged into the provider’s system, not when you hand it to a carrier.
- Clock starts at approval, the timer begins only after you authorize a repair estimate. This protects the provider but can hide days spent waiting on your approval.
- Clock stops at ship date, the quote covers shop work only; transit time is added on top.
A quote that says “5 business days” but starts the clock at approval and stops it at ship date can easily become 10 to 12 calendar days door to door. Ask for the definition in writing and compare quotes on the same basis.
Stage-by-stage time budget
| Stage | Typical duration | Inside the quoted clock? |
|---|---|---|
| Inbound transit | 2-5 business days (ground) | Usually no |
| Receiving and logging | Same day to 1 business day | Usually yes |
| Inspection and as-found test | 2-4 hours per standard gauge | Yes |
| Adjustment (zero/span only) | 30-60 minutes | Yes |
| Repair (movement, Bourdon tube, socket) | 1-5 business days, longer if parts are backordered | Yes, if approved promptly |
| As-left verification | 1-2 hours | Yes |
| Certificate preparation | Same day to 1 business day | Yes |
| Outbound transit | 2-5 business days (ground) | Usually no |
When you request a quote, ask for the turnaround broken into “shop days” and “transit days” separately. That single split tells you more about real downtime than any headline number.
How providers measure and report actual turnaround
Ask whether they report by service class, standard calibration, calibration with repair, and rush service, because averaging all three hides the slow jobs. If a provider cannot state its median turnaround for the last quarter, treat the quoted number as a target, not a commitment.
What changes the number most
Three variables move turnaround more than anything else: whether a repair is needed, whether parts are in stock, and how quickly you approve the repair estimate. A gauge that fails as-found testing and needs a new movement can sit in an approval queue longer than on a bench. Designate someone who can approve repair estimates within one business day, and you will remove more delay than any shipping upgrade. Streamlining these administrative bottlenecks provides a similar efficiency boost to the one achieved when optimizing gear repair turnaround.
Factors That Delay Calibration and How to Avoid Them
Most delays come from a short list of preventable causes. Knowing them up front can save you a week or more.
- Missing paperwork: no tag number, range, or tolerance noted on the request
- Wrong test points: the customer’s required points do not match the service plan
- Unexpected repair: a damaged gauge needs parts the provider must order
To avoid them, send a clear request with each gauge: serial number, range, units, required accuracy, and the points you need tested. Clean the gauge and fittings before shipping, and tell the provider if a fast turnaround matters. Clear information at intake often removes days from the schedule.
How Often Pressure Gauge Calibration Frequency Should Be Set
Calibration frequency describes how often a gauge should be checked, often expressed as an interval such as annual or every 90 days.
Many teams start with an annual interval and adjust based on results.
Factors that often shorten the interval include:
- Frequent pressure cycling or shock loads
- Exposure to heat, vibration, or corrosive atmospheres
- Process requirements that demand tight accuracy
Your internal quality procedures and any applicable industry requirements should set the final interval. Where those requirements are unclear, document the rationale for whatever schedule you choose.
When Repair and Calibration Go Together and How to Cut Downtime
The fastest calibration is the one that never takes the gauge off the line. The second fastest is the one you planned for. This section compares the two service paths that determine most of your downtime, on-site and laboratory, and then covers the logistics that keep either path moving.
On-site versus laboratory calibration timelines
| Factor | On-site calibration | Laboratory calibration |
|---|---|---|
| Scheduling lead time | Often 1-3 weeks for a scheduled visit; longer in peak season | Usually 1-3 business days to enter the queue |
| Transport time | None | 2-5 business days each way by ground |
| Per-gauge test time | Similar to lab, but setup is shared across the visit | Similar per gauge; batching helps |
| Best fit | Critical gauges that cannot leave service, large populations at one site, gauges on fixed piping | Gauges that can be swapped out, repairs requiring a bench, high-pressure ranges needing fixed reference equipment |
| Operational disruption | Minimal if the line can be isolated briefly | Depends on whether you have a spare or bypass |
| Documentation | Certificate issued after the visit, often within a few business days | Certificate issued with the return shipment |
On-site work wins on transport and disruption but loses on scheduling flexibility and on any job that turns into a repair. Laboratory work wins on repair capability and reference equipment but adds transit both ways. For a gauge likely to need a repair, the lab is usually faster overall because the bench and parts are already there.
Reducing downtime while a gauge is away
- Keep a calibrated spare for critical points. A spare gauge on the shelf turns a two-week absence into a same-day swap. Rotate the spare through calibration on its own schedule so it is always ready.
- Use a bypass or isolation valve where the process allows. A manifold or block-and-bleed valve lets you isolate one gauge without shutting down the line. Confirm the isolation is safe for the process before relying on it.
- Schedule around planned maintenance. Send gauges out at the start of a planned outage so the shop work overlaps with time the line is down anyway.
Do not substitute an uncalibrated gauge at a safety-critical point just to keep a line running. If the point is critical, the correct move is a calibrated spare or a documented temporary measurement, not an untested instrument.
Expedited service and intake logistics
Ask what the rush premium covers and whether it applies to repairs as well as calibrations. To avoid delays at intake, include with every shipment:
- Serial number, make, model, range, and units
- Required accuracy and the test points you need
- Any tag or loop number your records use
- A named contact who can approve a repair estimate within one business day
Package gauges individually with the connection capped, and include a packing list inside the box as well as on the outside. A shipment that arrives complete and clearly labeled rarely sits in a receiving queue.
If you are weighing repair against replacement, factor in the downtime cost as well as the part cost. Our NIST guidance on measurement quality reference on traceable measurement is a useful starting point for building that case. Learn more about the full range of options in our guide to repair versus replacement decisions, and see how our NOSHOK valve and gauge repair service handles combined repair and calibration work.
Preparing Your Next Gauge Shipment for Faster Service
A little preparation before shipping keeps your gauges moving. List every instrument you plan to send with its serial number, range, tolerance, and required test points. Clean each gauge and its fittings, and protect the connection so it arrives undamaged.
Use this checklist before you ship:
- Serial number, make, and model recorded
- Range, units, and required accuracy noted
- Test points and tolerance stated in writing
- Gauge and fittings cleaned and capped
If you have a gauge that needs replacement during service, you can explore NOSHOK pressure gauges to keep operations running. For facilities facing repeated failures, our guidance on preventing pressure gauge failure in corrosive environments can help reduce how often gauges come back at all.
Frequently Asked Questions
How long does industrial pressure gauge calibration take?
Most industrial pressure gauge calibrations take from a few business days to a few weeks. The total depends on whether the work is done in a laboratory or on site, how quickly the gauge is received and inspected, whether it needs adjustment or repair, and the provider’s current queue. Gauges that pass as-found testing with no repair often finish fastest. Ask any service provider for their stated turnaround and whether it covers receiving, testing, and return shipping, since those steps are often excluded from quoted times.
How often should industrial pressure gauges be calibrated?
Many plants calibrate on an annual schedule, while critical or high-use gauges may be checked every 90 days. The right interval depends on the gauge’s accuracy requirement, how harsh the process environment is, the history of drift in past calibrations, and any applicable quality or safety program. Reviewing as-found results over several cycles is the most reliable way to adjust the interval up or down.
What affects pressure gauge calibration turnaround time?
Turnaround is shaped by the gauge’s pressure range and connection type, whether adjustment or repair is needed, the availability of reference standards, shipping and intake logistics, and the provider’s workload. Incomplete paperwork or unclear test requirements also add delay. Sending the gauge with its range, required accuracy, and certificate needs documented up front reduces back-and-forth.
How can I minimize downtime while a pressure gauge is being calibrated?
Keep a spare or pre-calibrated gauge of the same range on hand, schedule calibration during planned shutdowns, and confirm the expected return date before removing the instrument. Logging the removal and reinstallation dates also helps maintenance plan around the gauge’s absence. Where the process allows, an on-site service visit can avoid shipping time entirely.

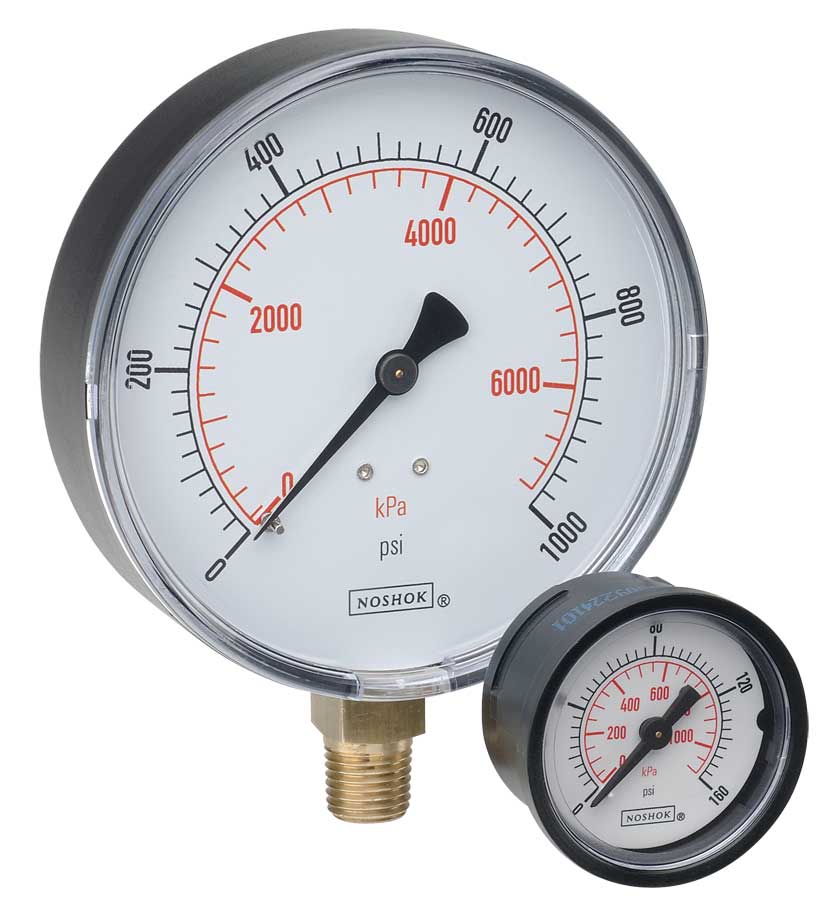 NOSHOK ABS & Steel Dry Pressure Gauges 100 series
 NOSHOK Low Pressure Dry Pressure Gauges-( 200 series)
 NOSHOK PT40 Series High Accuracy Transmitters-Replaces 100,200,615 series
