



How to Get NOSHOK Pressure Transmitter Calibration Services

Last Updated: October 25, 2026
Quick Summary
Pressure transmitter calibration is the process of verifying and adjusting a pressure transmitter’s output signal to match known reference standards, ensuring accurate readings across its measurement range for process control, safety, and regulatory compliance. The calibration process compares your transmitter’s output against a traceable reference standard at multiple test points, documents as-found and as-left readings, and creates an audit trail proving your instrument meets specification.
- The reference standard must be traceable to NIST and at least four times more accurate than the transmitter being tested.
- Calibration typically involves testing at 0%, 25%, 50%, 75%, and 100% of the transmitter’s full-scale range.
- Critical processes require annual or semi-annual calibration, while non-critical monitoring may need calibration every two to three years.
- Choose a calibration provider with ISO/IEC 17025 accreditation and experience with NOSHOK transmitters specifically.
- Maintain a spreadsheet of all transmitters with calibration dates and set reminders 30 days before each due date.
Table of Contents
- Understanding NOSHOK Pressure Transmitter Calibration
- Step-by-Step Pressure Transmitter Calibration Procedure
- Choosing the Right Pressure Transmitter Calibration Equipment and Setup
- Interpreting Your Pressure Transmitter Calibration Certificate
- Setting Pressure Transmitter Calibration Frequency for Your Application
- Selecting a Calibration Service Provider
- Scheduling Your Calibration and Managing Turnaround
- Frequently Asked Questions
Understanding NOSHOK Pressure Transmitter Calibration
Pressure transmitter calibration is the process of verifying and adjusting a pressure transmitter’s output signal to match known reference standards. It ensures your instrument reads accurately across its intended measurement range, which is critical for process control, safety, and regulatory compliance in industrial applications.
At Mass Measure, we work with process engineers and maintenance teams across oil and gas, chemical processing, and manufacturing who depend on accurate pressure measurement. When a transmitter drifts out of tolerance, it can cause process upsets, equipment damage, or safety issues. Calibration brings it back into spec.
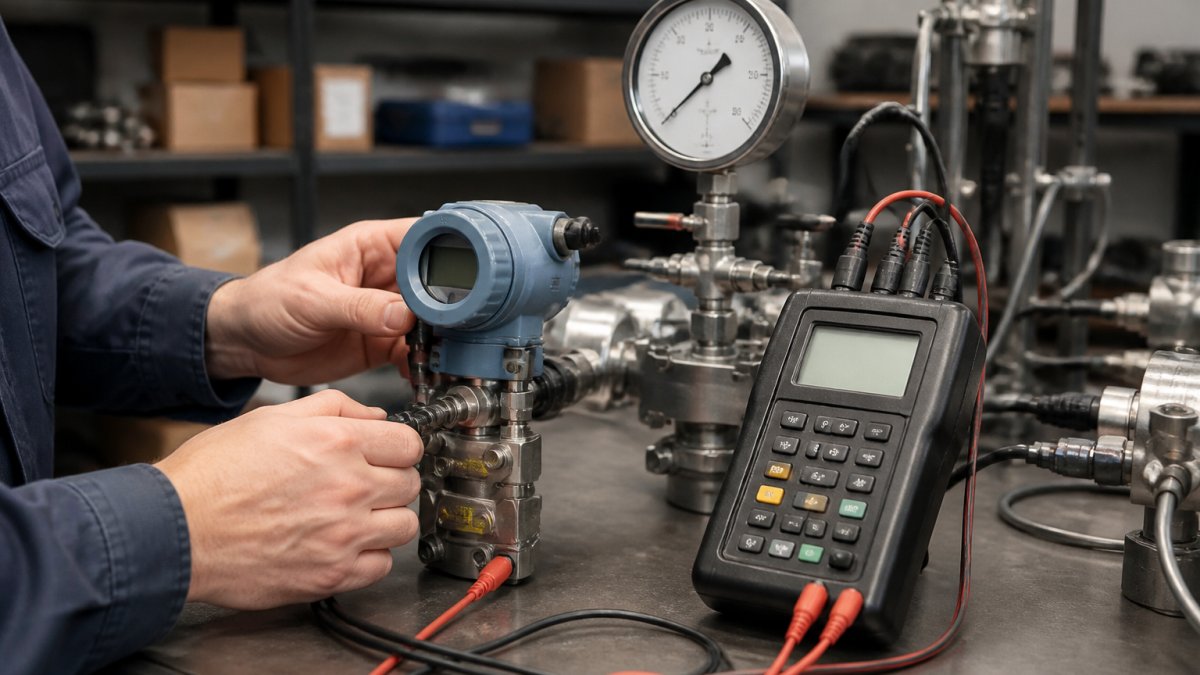
The calibration process involves comparing your transmitter’s output against a traceable reference standard at multiple test points within its measurement range. The technician documents the as-found readings (what the transmitter actually reads before adjustment), makes any necessary zero and span adjustments, then records the as-left readings (what it reads after correction). This creates an audit trail that proves your instrument meets specification.
Most industrial facilities need to calibrate pressure transmitters periodically. The interval depends on your application, the transmitter’s accuracy class, and regulatory requirements in your industry. We’ll cover how to determine the right frequency for your situation later in this guide.
Step-by-Step Pressure Transmitter Calibration Procedure
The actual calibration process follows a consistent sequence, though specific details vary based on your transmitter model and the reference equipment available.
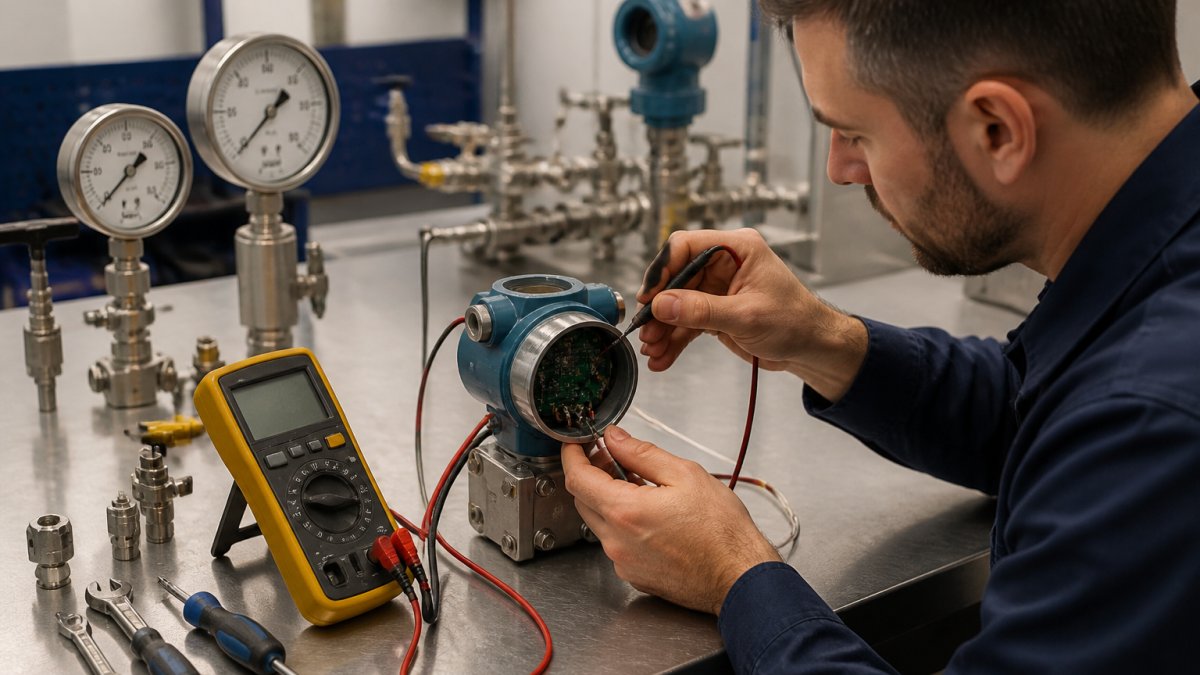
Step 1: Prepare Your Equipment and Workspace
Gather your calibration reference standard (typically a precision pressure gauge or electronic pressure calibrator), your transmitter under test, and appropriate wiring or adapters.
Set up a clean, temperature-stable work area. Pressure transmitters are sensitive to temperature changes, so avoid direct sunlight, heating vents, or air conditioning drafts.
Step 2: Document As-Found Readings
Connect your transmitter to a 4-20 mA loop (or appropriate output signal type) and apply zero pressure. Record what the transmitter outputs.
These as-found readings tell you how far the transmitter has drifted and whether it’s still within acceptable tolerance. If the error is small and the transmitter is still within tolerance, you may not need adjustment.
Step 3: Make Zero and Span Adjustments (if needed)
Most NOSHOK transmitters include zero and span adjustment potentiometers. If the as-found readings show the transmitter is out of tolerance, consult the transmitter’s technical manual to locate these adjustments.
Make small adjustments and re-check readings after each one. Overly large adjustments can cause instability. This iterative approach takes longer but produces more stable, repeatable results.
Step 4: Verify As-Left Readings
After adjustment, apply the same test points again and record the as-left readings. The transmitter should now be within tolerance across its entire range.
Step 5: Generate the Calibration Certificate
Choosing the Right Pressure Transmitter Calibration Equipment and Setup
Calibration equipment falls into two broad categories: mechanical pressure gauges and electronic pressure calibrators. Your choice depends on your accuracy requirements, budget, and whether you’re calibrating in a lab or in the field. These same principles regarding precision and environmental stability extend to the specialized requirements of security equipment calibration.
Mechanical Reference Gauges
A quality mechanical pressure gauge with a certified calibration serves as a reference standard for many applications. They’re durable, require no power, and cost less than electronic alternatives.
When selecting a reference gauge, match its range to your transmitter’s range. A gauge rated 0-100 psi will be more accurate across a 0-50 psi transmitter than a 0-500 psi gauge.
Electronic Pressure Calibrators
Digital pressure calibrators offer higher accuracy, better repeatability, and easier documentation. They can generate precise pressure signals and display both pressure and transmitter output simultaneously. Many include data logging and can export results directly to your calibration software.
The downside is cost and complexity. For how to choose pressure gauge size and identifying correct thread sizes for your NOSHOK pressure transmitters before calibration, consult those detailed guides.
Setting Up Your Calibration Loop
Connect your transmitter to a 4-20 mA loop with a multimeter in series to measure the output current. The multimeter should have at least 0.1% accuracy. Apply pressure using a hand pump, regulated gas bottle, or electronic pressure source.
For transmitters with IO-Link output, you can also connect directly to an IO-Link master to read the transmitter’s digital output. This approach eliminates analog signal noise and gives you direct access to the transmitter’s internal diagnostics.
Interpreting Your Pressure Transmitter Calibration Certificate
A calibration certificate documents that your transmitter has been tested against a traceable reference standard and meets specification. Understanding what the certificate contains helps you assess instrument reliability and make decisions about maintenance intervals.
Key Certificate Elements
The certificate should list the transmitter’s make, model, and serial number. It identifies the reference standard used and confirms that standard’s own accreditation (typically ISO/IEC 17025).
The core of the certificate is a table showing the test points, as-found readings, as-left readings, and the error at each point. Error is the difference between the transmitter’s output and the reference standard’s reading at that same pressure.
Understanding Measurement Uncertainty
Measurement uncertainty is the range around the reference standard’s reading within which the true pressure actually lies. A certificate might state “±0.5% of reading” for the reference standard. This uncertainty carries through to your transmitter’s calibration.
As-Found vs. As-Left
As-found readings show how the transmitter performed before any adjustment. As-left readings show performance after adjustment. If as-found readings were already within tolerance, the as-left readings may be identical.
A certificate where as-found readings are far out of tolerance but as-left readings are excellent indicates the transmitter drifted significantly since its last calibration. This suggests you may need to shorten the calibration interval for that instrument.
Setting Pressure Transmitter Calibration Frequency for Your Application
How often you calibrate depends on several factors: the transmitter’s accuracy class, your process criticality, historical drift patterns, and regulatory requirements. There’s no one-size-fits-all answer.
Manufacturer Guidance
NOSHOK’s technical documentation states that pressure gauges require little or no calibration within the warranty period if used within design specifications and environmental limits. However, this applies primarily to passive gauges. Transmitters, which include electronics and adjustable components, typically need calibration more frequently.
Risk-Based Intervals
For critical processes where measurement error could cause safety issues or significant product loss, calibrate annually or even semi-annually. For non-critical monitoring applications, every two to three years may be acceptable. The key is assessing the consequence of an out-of-tolerance reading in your specific application.
Document your transmitter’s drift over time. If historical calibrations show consistent, predictable drift, you can confidently extend the interval. If drift is erratic or accelerating, shorten the interval.
Regulatory and Warranty Considerations
Some industries require documented calibration at specific intervals. Check your process safety management procedures, quality system requirements, and any customer specifications. Maintaining calibration records also protects your warranty coverage, if a transmitter fails and you can’t prove regular calibration, the manufacturer may deny the warranty claim.
Calibration intervals depend on process criticality, transmitter accuracy, and regulatory requirements.
| Application Type | Recommended Interval | Key Consideration |
|---|---|---|
| Critical processes with safety risk | Annually or semi-annually | Measurement error could cause safety issues |
| Non-critical monitoring | Every two to three years | Lower consequence of out-of-tolerance reading |
| Warranty protection | Per manufacturer requirements | Undocumented calibration may void warranty |
| Regulated industries | Per process safety procedures | Check customer specifications and requirements |
Selecting a Calibration Service Provider
When you need professional calibration, choosing the right provider matters. The provider’s accreditation, turnaround time, and technical expertise directly affect your instrument’s reliability and your operational continuity.
Accreditation and Traceability
Look for a calibration lab with ISO/IEC 17025 accreditation (NIST Quality System | NIST). This certification confirms the lab meets international standards for competence, impartiality, and measurement uncertainty.
Verify that the lab’s reference standards are traceable to NIST. Traceability is the unbroken chain of calibrations linking your transmitter back to national standards. Without traceability, a calibration certificate has no legal standing in regulated industries.
ISO/IEC 17025 standard for calibration laboratory competence
Experience with NOSHOK Instruments
Not all calibration labs are equally familiar with NOSHOK transmitters. Some labs may lack the specific knowledge to safely adjust zero and span potentiometers or interpret transmitter-specific output options like 4-20 mA or IO-Link.
Mass Measure provides expert repair and calibration services backed by over 50 years of field experience with NOSHOK products.
Turnaround Time and Logistics
If you operate multiple transmitters, consider having a spare on hand so you can continue operations while one is being calibrated.
Some labs offer on-site calibration, where a technician comes to your facility with portable reference equipment.
Pricing Factors and Transparency
Calibration costs vary based on transmitter type, measurement range, and required accuracy. When comparing quotes, confirm that the price includes the calibration certificate, as-found and as-left documentation, and any necessary adjustments.
Scheduling Your Calibration and Managing Turnaround
Planning your calibration schedule keeps your instruments in spec and prevents unexpected downtime.
Creating a Calibration Schedule
Build a spreadsheet listing each transmitter, its model, serial number, last calibration date, and due date. Set calendar reminders 30 days before the due date so you have time to arrange service before the instrument becomes overdue.
For facilities with many transmitters, stagger calibrations so you’re not sending everything at once. This approach maintains spare capacity and spreads costs across multiple quarters.
Minimizing Downtime
If the transmitter is critical to your process, arrange a spare unit to install while the primary transmitter is being calibrated. Some facilities keep a calibrated spare of each critical transmitter on the shelf specifically for this purpose.
For field instruments that can’t easily be removed, consider on-site calibration. The technician brings the reference equipment to your site and performs the work in place.
Documenting and Tracking Results
When the calibration certificate arrives, file it with your instrument’s maintenance records. Many facilities scan certificates and store them in a document management system for easy retrieval during audits.
NIST guidance on measurement traceability and calibration
Track trends across multiple calibrations. If a transmitter consistently drifts in one direction, you may be able to predict when it will go out of tolerance and schedule calibration proactively rather than reactively.
Frequently Asked Questions
How do you calibrate a NOSHOK pressure transmitter?
NOSHOK pressure transmitter calibration involves connecting the transmitter to a reference pressure source, applying known pressure values across the transmitter’s range, and recording the output signal (typically 4-20 mA) at each test point. The technician compares actual output to expected values, adjusts zero and span if needed, and documents as-found and as-left readings. A calibrated reference standard traceable to NIST ensures measurement accuracy and repeatability throughout the process.
How often should a pressure transmitter be calibrated?
Calibration frequency depends on application criticality, pressure range, and environmental conditions. NOSHOK pressure gauges typically require little or no calibration during the warranty period under normal use. However, transmitters in demanding applications like oil and gas or chemical processing may need annual or biennial calibration. Consult your equipment manual and regulatory requirements for your specific industry to set an appropriate interval.
What information should a pressure transmitter calibration certificate include?
A complete pressure transmitter calibration certificate documents the instrument’s serial number, pressure range, test points performed, as-found and as-left readings, measurement uncertainty, accreditation standard (such as ISO/IEC 17025), traceability statement, calibration date, and next recommended calibration date. The certificate proves the transmitter met accuracy specifications and provides traceability to national standards, which is essential for compliance and warranty validation.
How long does pressure transmitter calibration typically take?
Turnaround time varies by service provider and workload. Field calibration on-site may take hours to a full day depending on setup complexity. Contact your chosen service provider for a specific timeline, and consider sending transmitters for scheduled maintenance during planned downtime to minimize production impact.
Accurate pressure measurement is non-negotiable in industrial process control. Whether you’re managing a critical safety system or optimizing production efficiency, your transmitters must be calibrated and traceable. Mass Measure combines verified NOSHOK products with expert calibration and repair services to ensure your instrumentation stays reliable across the full lifecycle. Contact us to discuss your calibration needs and get a quote for your transmitters.

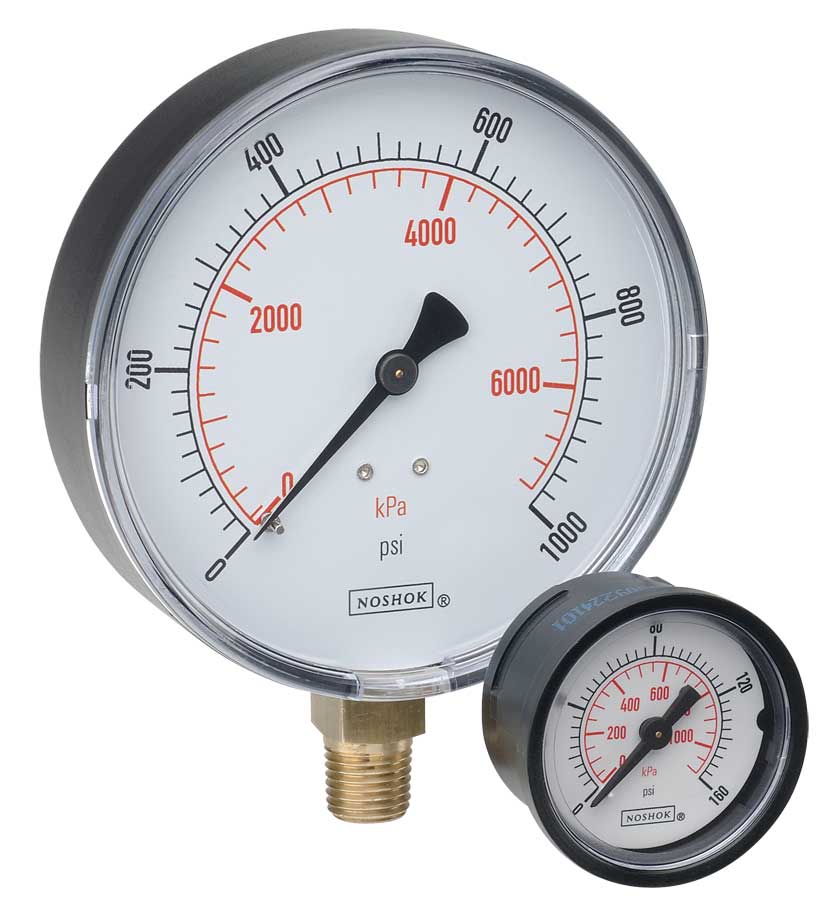 NOSHOK ABS & Steel Dry Pressure Gauges 100 series
 NOSHOK Low Pressure Dry Pressure Gauges-( 200 series)
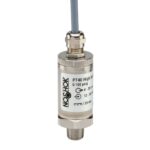 NOSHOK PT40 Series High Accuracy Transmitters-Replaces 100,200,615 series
